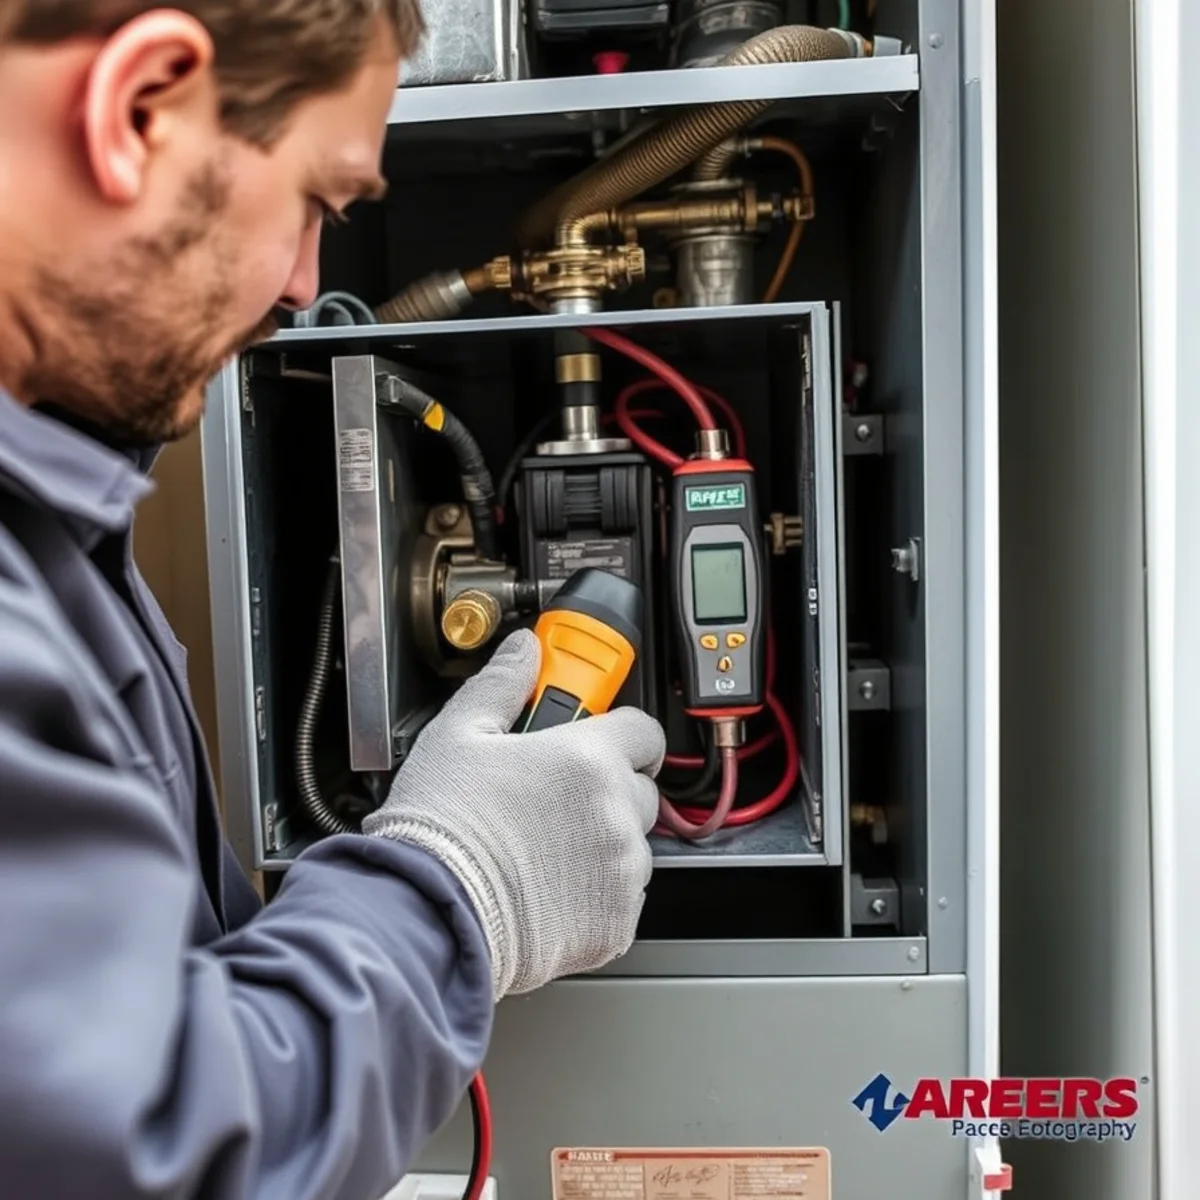

You are replacing the heating and cooling system in an older Mechanicsburg home — maybe a 1920s foursquare near the borough core, a mid-century twin, or a brick colonial that has been added onto twice. You get a few quotes, and the sizing numbers do not agree. One contractor eyeballs the square footage and calls for a big furnace “to be safe.” Another matches whatever was there before. A third talks about a load calculation. Who is right? Almost always, the load-calculation contractor — and the “to be safe” instinct is the one that quietly makes your home less comfortable and your bills higher for the next 20 years.
Sizing is the most important decision in an HVAC replacement, and it is the one most often done by guess. In older homes especially, the shortcuts fall apart. Here is why.
The rule of thumb — and why it fails
The classic shortcut is something like “one ton of air conditioning per 500 square feet” or a fixed BTU-per-square-foot number for heating. It is fast, it is easy, and it treats every home as an identical box. But two 1,800-square-foot homes in Mechanicsburg can have wildly different heating and cooling needs depending on details the square-foot rule completely ignores:
- Insulation — a 1920s home with little wall insulation loses far more heat than a tight 2015 build of the same size.
- Windows — original single-pane wood windows versus modern double-pane change the load dramatically.
- Air sealing — older homes leak air around rim joists, chases, and old framing, adding to the load.
- Orientation and shading — a west-facing wall of glass gains far more summer heat than a shaded north face.
- Ceiling height and layout — tall Victorian ceilings and open stairwells behave nothing like a ranch.
- Additions — a sunroom or bumped-out kitchen the original system never accounted for.
The square-foot rule ignores all of it. Applied to an older home, it almost always lands on a system that is too big — because the rule was loosely calibrated to newer, tighter construction and padded “to be safe.”
Why oversizing is the expensive mistake
It seems logical that a bigger system is a safer bet. In practice, oversizing causes most of the comfort complaints we get called about. An oversized furnace or AC blasts to the set temperature quickly, shuts off, and restarts minutes later — the short-cycling pattern that wears out components and never lets the system settle. On the cooling side, it is worse: a short blast drops the temperature without running long enough to remove humidity, so you get a cool-but-clammy house all summer.
Oversized systems cost more up front, wear out faster from all the starting and stopping, use more energy, and deliver worse comfort — uneven temperatures, humidity problems, and noise. It is the opposite of “safe.”
Manual J is the industry-standard method for calculating a home’s true heating and cooling load. Instead of guessing from square footage, it accounts for your home’s insulation, window type and area, air-sealing, orientation, ceiling heights, local climate design temperatures, and even internal heat gains. The result is the actual number of BTUs your home loses on a cold Mechanicsburg night and gains on a muggy July afternoon — so the equipment is matched to the home, not to a rule of thumb or the old unit. It is the difference between a system engineered for your house and one that was guessed at.
Why “match the old unit” is not the answer either
The other common shortcut is to install the same size that was there before. The problem: the old unit was very likely oversized too, by the same guesswork, and its size tells you nothing about whether it was right. Worse, if you have since added insulation, replaced windows, or air-sealed the home, your actual load has dropped — so copying the old size locks in an even bigger oversizing error. Homes change. A load calculation measures the home you have now, not the one the last contractor guessed at.
What a proper sizing process looks like
- 1A room-by-room measurement of the home — square footage, ceiling heights, and layout.
- 2A survey of insulation levels, window types and areas, and air-sealing condition.
- 3Applying Cumberland County’s climate design temperatures (our roughly 24.9°F January lows and humid ~87.6°F July highs) to calculate the true heating and cooling loads.
- 4Accounting for orientation, shading, and internal gains from people and appliances.
- 5Selecting equipment capacity — and often staging (single, two-stage, or variable-speed) — to match that calculated load, then verifying the ductwork can carry the required airflow.
Why this matters most in older homes
Mechanicsburg has a deep stock of older housing — the brick homes of the borough core, mid-century twins, and everything renovated in between. These are exactly the homes where the rule of thumb goes most wrong, because their insulation, windows, and air-sealing vary so much from one house to the next and from the newer construction the shortcut assumes. A load calculation is not a luxury add-on for these homes; it is what keeps you from paying more for a system that is less comfortable. We treat it as the standard first step for any residential HVAC replacement, and it is built into every furnace installation and replacement we quote across downtown Mechanicsburg.
The questions to ask any contractor
- “Is your size based on a Manual J load calculation, or the square footage / the old unit?”
- “What are the design temperatures you used for the load?”
- “Did you check that my existing ductwork can handle the airflow this equipment needs?”
- “How will this size handle summer humidity, not just temperature?”
If a contractor cannot answer those, keep looking. Correct sizing is the foundation everything else — efficiency, comfort, equipment life — is built on. Call HVAC Mechanicsburg PA at +1 (327) 210-5999 and we will size your replacement with a real load calculation for the home you actually live in.